 English
 中文简体
中文简体 日本語
日本語 русский
 عربى
عربى Український
 Español
 Français

500 kg/h Potato Chips Factory Layout: How Much Space Is Required?
There is no universal factory area for a 500 kg/h potato chips line.
The required space depends on more than machine length.
Main Zones
A well-designed factory may include:
- raw potato receiving;
- raw material storage;
- washing and peeling;
- processing;
- frying;
- seasoning;
- packaging;
- finished-product warehouse;
- utility room;
- oil storage;
- maintenance area;
- staff hygiene facilities.
Why Machine Footprint Is Misleading
A supplier may provide a line dimension such as:
X metres × Y metres.
That is not the factory size.
Additional space is required for:
* operator access;
* cleaning;
* maintenance;
* electrical panels;
* pipework;
* evacuation routes;
* material movement.
Product Flow
The ideal direction is generally:
dirty raw material zone → clean processing → frying → packaging → finished warehouse
Avoid unnecessary crossing between raw materials and finished products.
Fryer Area
The frying section needs special consideration because of:
* heat;
* exhaust;
* oil;
* fire protection;
* maintenance access.
Future Expansion
If production could later increase from 500 to 1000 kg/h, reserve space for:
* second packaging machines;
* larger utilities;
* additional raw material handling;
* expanded warehouse.
A factory should not be designed around the current equipment footprint alone.
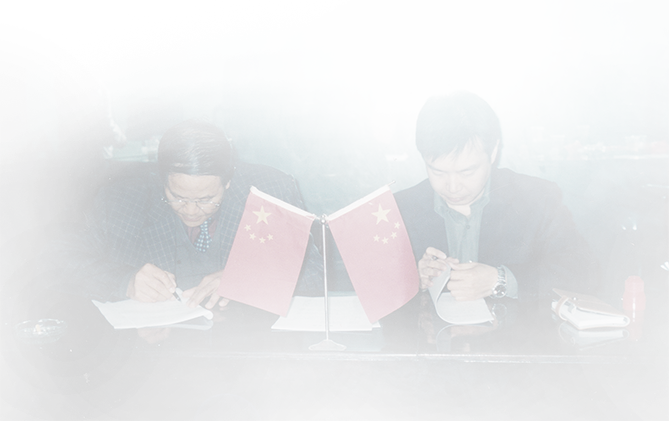
A historic signing moment from the 1970s, when HG’s founder helped drive the development of China’s food industry and began expanding into international markets.
Over the past decades, we have participated in the evolution of automated food production — from local factories to global turnkey projects across 100+ countries. That experience continues to shape every HG production line today.
Discover Our Heritage
Global Food Machinery &
Turnkey Factory Solutions

Building Long-Term Partnerships Through Shared Growth and Industrial Value.
Copyright © HG Industry Group All Rights Reserved
Food Machine Snack Food Processing Machinery

Unauthorized use of this website's content constitutes copyright infringement and may result in legal action.